Which Areas of a Luxury Home Need Most Design Attention?
Luxury home design involves more than selecting premium materials or decorative finishes. Design attention should be directed towards spaces where function, circulation, comfort and visual continuity have the greatest impact on everyday use.
Additionally, in high-end interior design, frequently used rooms and areas that connect different parts of the home often require particularly careful planning. Priorities may vary according to the property layout and household requirements, but several areas consistently involve detailed decisions about space, lighting, storage and materials.
Entrance and Foyer
The entrance establishes the transition between the exterior and the main living spaces. Its layout should allow people to enter, move through and store everyday items without obstructing circulation.
Key considerations include:
- Clear walking routes between the entrance and adjoining rooms.
- Storage for shoes, coats and other frequently used belongings.
- Lighting that supports visibility at different times of day.
- Durable flooring suited to regular foot traffic.
- Consistent materials that introduce the wider interior scheme.
The foyer therefore requires attention to both circulation and organisation before purely decorative elements are considered.
Living Room
The living room often supports several activities, including relaxation, conversation and entertaining. Furniture placement should reflect these functions while maintaining comfortable routes through the space.
A well-planned living room considers seating relationships, viewing positions, natural light and access to adjoining areas. Electrical points and lighting should also be coordinated with furniture and media equipment rather than treated as separate decisions.
Additionally, for top interior design firms in Singapore, planning may also involve balancing available floor area with storage and circulation requirements. The main priority is creating a living area that remains functional under normal daily use.
Kitchen
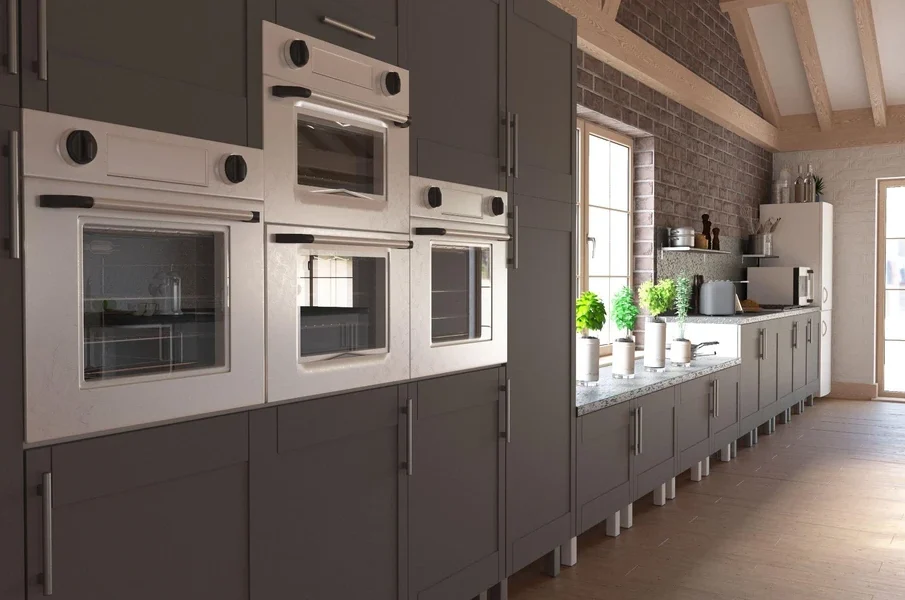
Kitchens require detailed planning because storage, appliances, work surfaces, plumbing and electrical services operate within the same area. Poor positioning can affect how efficiently users move between preparation, cooking and cleaning tasks.
Important considerations include:
- Sufficient preparation surfaces.
- Accessible storage for frequently used items.
- Appropriate placement of major appliances.
- Task lighting over work areas.
- Durable and maintainable surfaces.
- Clear circulation around islands and counters.
Kitchen design therefore depends heavily on functional coordination. These practical requirements should generally be established before finishes and decorative details are finalised.
Dining Area
Dining areas need enough space for seating as well as movement around the table. The dimensions and shape of the room can influence table selection, chair positioning and circulation.
Lighting is another important consideration. Fixtures should provide suitable illumination for dining while being positioned in relation to the table and surrounding furniture.
Where dining and living spaces share an open-plan layout, high-end interior design can use consistent materials, lighting and proportions to establish visual continuity. The dining area should remain identifiable without disrupting movement between neighbouring spaces.
Primary Bedroom
The primary bedroom combines sleeping, storage and sometimes dressing or seating functions. Its layout should prioritise the bed while preserving clear access to wardrobes, windows and doors.
Design attention commonly focuses on:
- Bed positioning and circulation.
- Layered lighting for general and task use.
- Accessible bedside power points.
- Storage capacity and organisation.
- Window treatments for privacy and light control.
These elements help the bedroom function effectively before decorative decisions are added.
Primary Bathroom
Bathrooms require close coordination because water, ventilation, lighting, storage and slip-resistant surfaces must work within a relatively compact area. Wet and dry zones should be planned around how the room will be used.
Storage should also be positioned where toiletries and daily items can be accessed conveniently. Lighting around mirrors requires particular attention because grooming tasks benefit from clear, even illumination.
The primary bathroom therefore requires detailed technical and spatial planning alongside material selection.
Walk-In Wardrobe and Dressing Area
A walk-in wardrobe should be organised according to the types and quantities of items being stored. Hanging space, shelving and drawers can be allocated based on actual storage requirements rather than visual symmetry alone.
Lighting should allow clothing and accessories to be seen clearly, while circulation space should provide comfortable access to storage. Bespoke joinery can also accommodate awkward corners or specific storage requirements.
The priority is efficient organisation combined with easy everyday access.
Home Office and Flexible Rooms
Home offices require different considerations from leisure spaces because prolonged computer or desk work places greater emphasis on ergonomics, lighting and equipment placement. Desk positioning should account for natural light, screen glare, electrical access and movement around the room.
Flexible rooms need additional planning because their purpose may change. Storage, adaptable furniture and accessible power points can allow a space to support activities such as working, studying or accommodating guests.
When assessing top interior design firms, homeowners can consider how proposed layouts address these practical requirements alongside aesthetics. Across all areas, effective luxury home design depends on coordinating function, circulation, lighting, storage and materials rather than concentrating attention on appearance alone.
Contact Jialux Interior and let us help you plan a high-end interior design that brings together thoughtful layouts, practical details and a consistent design direction throughout the home.